




1
MxmArchitectural model
2
MxmInterior rendering
3
Mxm360 panoramas
(Case study) Architecture and real estate・Polish 3D
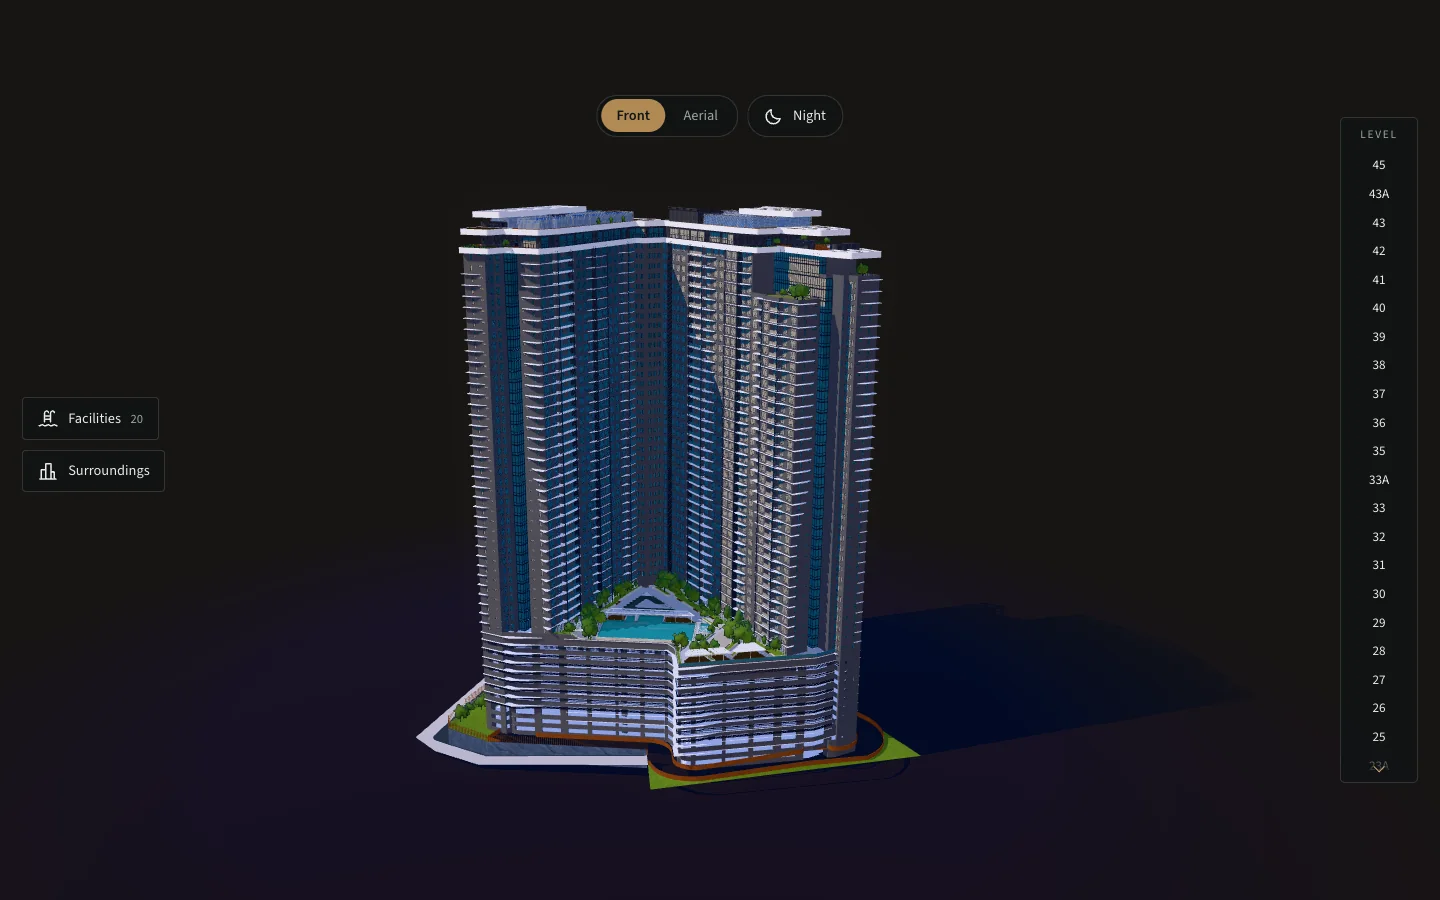
A 3D viewing site for a housing development in Johor Bahru, Malaysia. Buyers move from the whole building to a floor and a unit, step into 360 interiors, and can open surrounding landmarks and a day or night view. Co-developed with Mxm Architecture CGI.
The same approach suits housing and office developments, hotels and exhibition spaces, any project where people need to move step by step from the whole into the space.
Co-developed with

(Challenge)
Mxm built the architectural model and renders. The render source is about 1.4 GB and close to 50 million faces, with 1,000+ units, 10 unit types and 70+ 360 panoramas on top. None of it can go onto a web page as is.
The buyer's path runs from the whole building to a floor, then a single unit, and finally the interior.
(Approach)
The co-development ran on two tracks. Mxm handled the architectural model, interior renders and 360 panoramas. Polish handled the web: model reduction, the interaction flow, surrounding landmarks and the day and night view.
The model is reduced and compressed first, then loaded on demand. Only the main building shows by default, and the surroundings, about 25 MB, start downloading only when Surroundings is pressed.
Surroundings start downloading only after Surroundings is pressed.
(Key design)
Only the main building shows by default. Choosing a floor cuts away everything above it and turns the floors below into a translucent shell. Choosing a unit greys out the others and leaves only that unit in the panel. The back button always returns one level.
Desktop
Only the main building shows by default. Choosing a floor cuts away everything above it and turns the other floors translucent, choosing a unit greys out the rest, and then the unit’s 360 panorama opens. A small floor plan marks the current position and viewing direction, and the back button always returns one level.
The 360 panoramas of units and facilities are rendered by Mxm. A small floor plan at the lower left marks the current position and viewing direction, and hotspots are computed from data at build time so that points and names do not overlap.
Surrounding landmarks open outward from the site center in concentric rings, and labels that do not fit shrink to pins. Switching day and night changes the light and the lit windows of the towers. On phones a lighter night view keeps only the tower lights.
Desktop
The surroundings start downloading only after Surroundings is pressed, and open outward from the site center in concentric rings. Labels that do not fit shrink to pins. Switching day and night changes the light and the lit windows of the towers.
So the phone night view is a lighter version that lights only the towers.
Based on the property-viewing website measured in Chromium phone emulation.
For developments and spaces that are entered from the whole down to the interior, the first meeting can confirm the models and the path.
(Result)
The site is built on two towers, 1,000+ units and 10 unit types, and covers 360 panoramas of interiors and facilities. The phone version adjusts the loading order and the night-view load, and keeps the same operation as desktop.
Phone
On a phone the same flow runs by touch: choose a floor and a unit, enter 360, then open the surroundings and switch day and night. The phone night view is a lighter one that keeps only the tower lights, with a lower load and memory cost.
(Field notes)
The first meeting takes 15 to 30 minutes and gives a direction, a budget range and a draft timeline.
Polish 3DNext case: Configurations outgrew the catalog, so customers finish the build before visiting a store
(Contact)
Three steps to a clear direction and budget range.
Monday to Friday, 16:00–18:0030 minutes online
Choose a time, then confirm with a Google account or an email address. A confirmed booking can be added to the calendar.
Choose a time